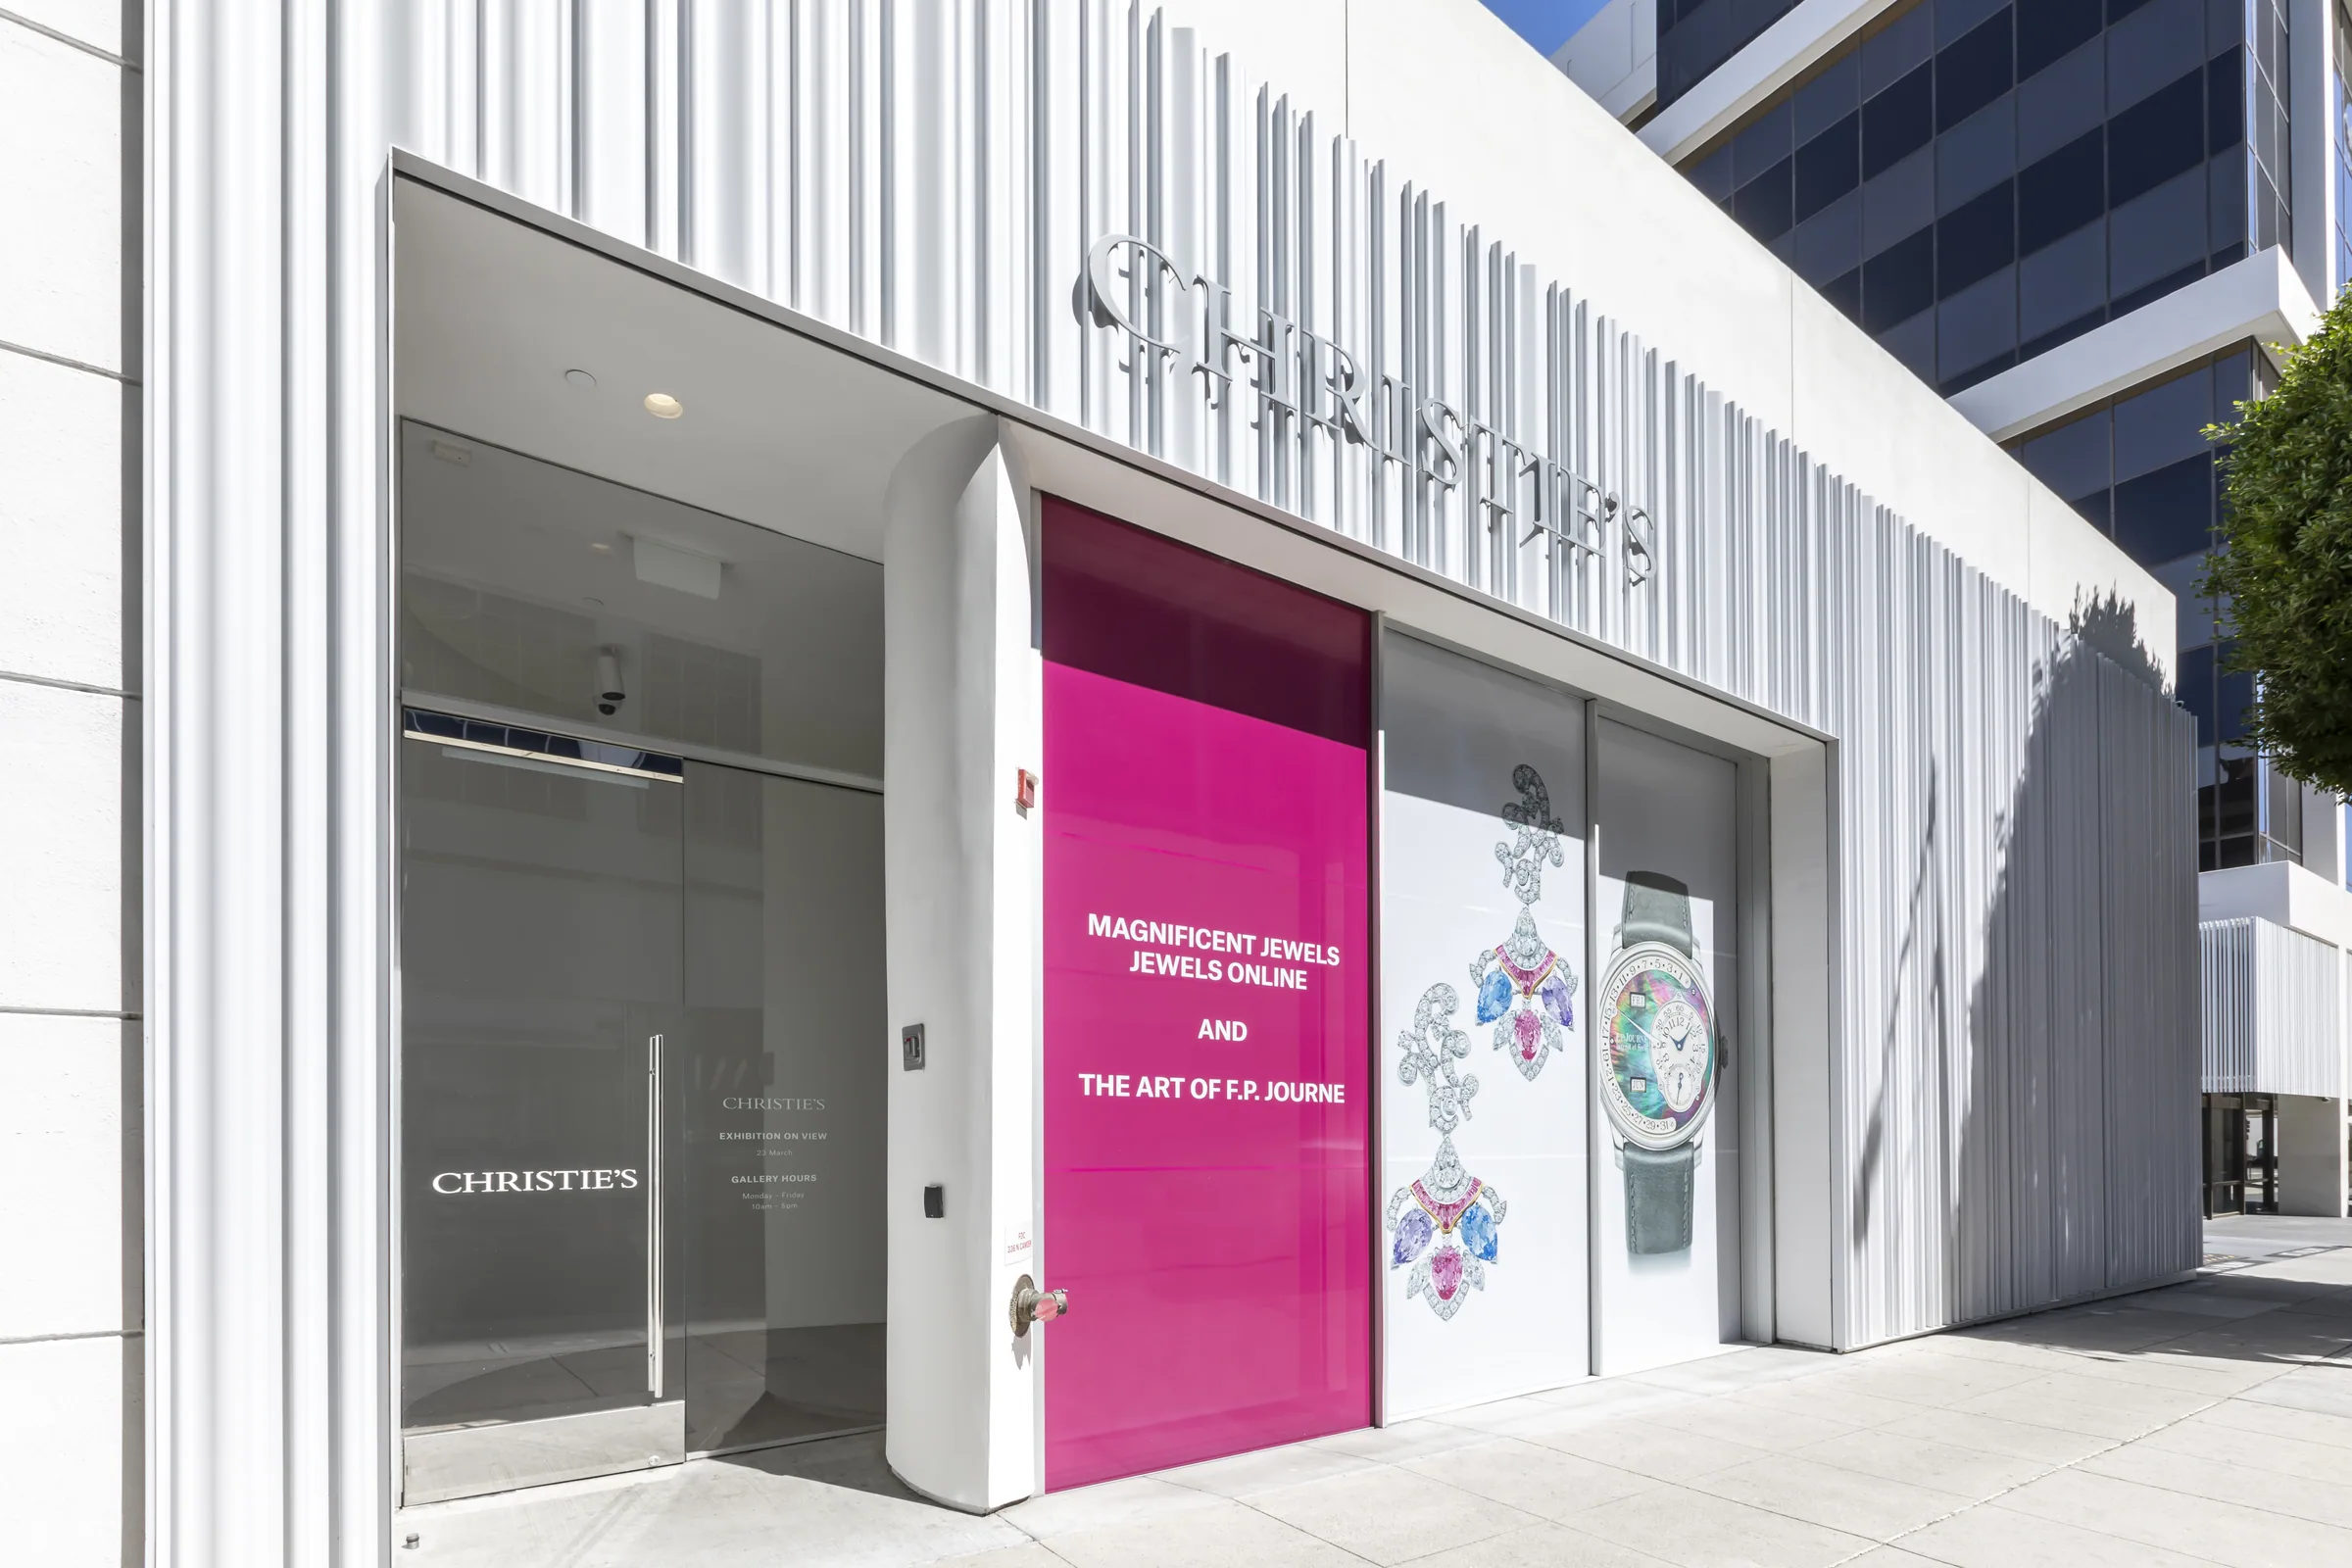
Christie's Auction House, Rodeo Drive
Commercial · Beverly Hills, CA
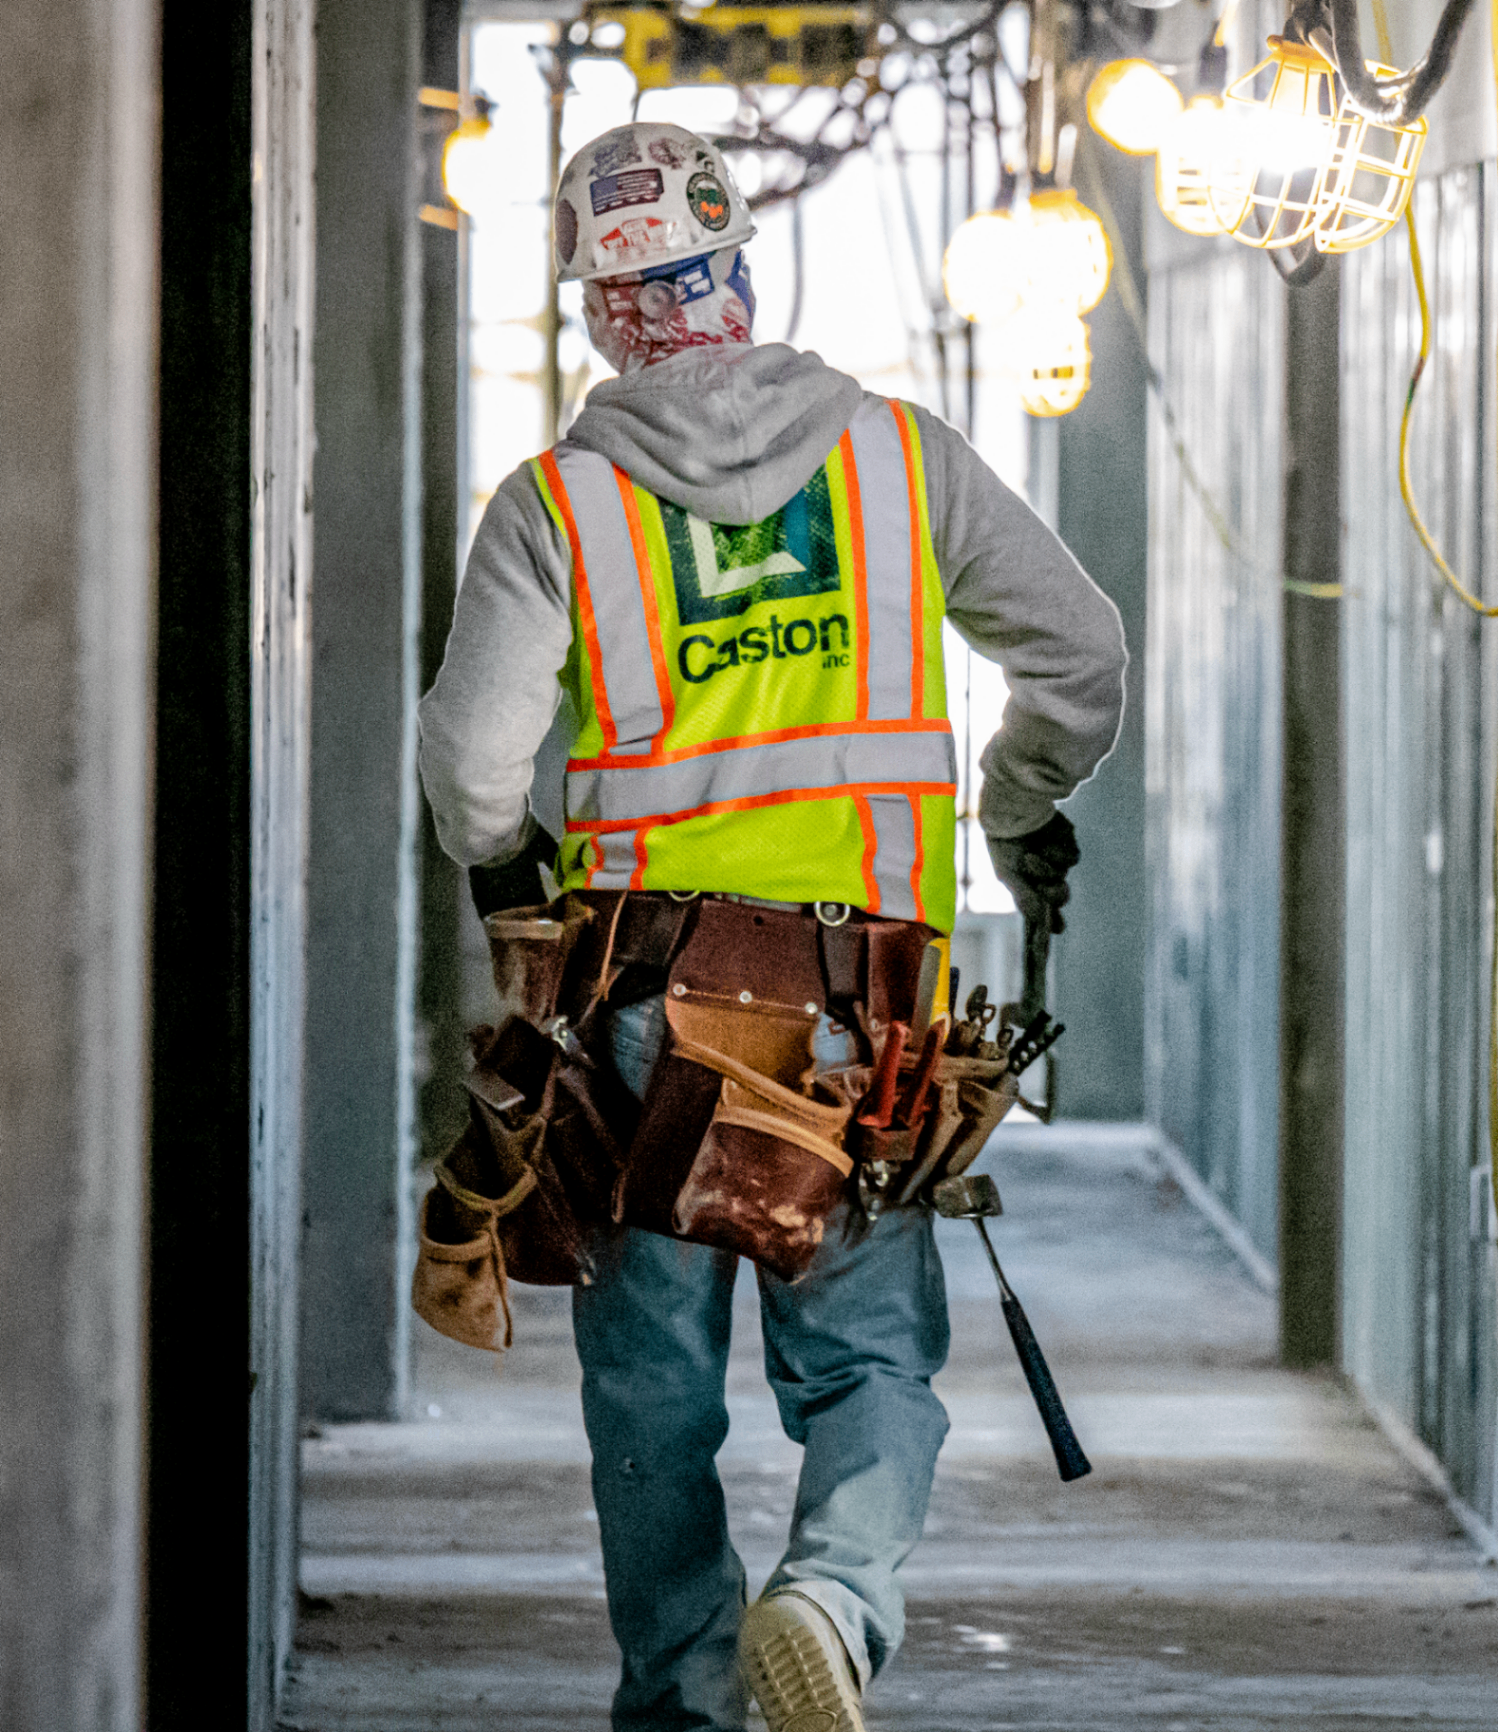
Caston self-performed scaffolding, air barriers, and lath and plaster on the adaptive reuse that became Christie's West Coast flagship in Beverly Hills, delivering the high-end finishes the address demanded.
2 photos · Click any image to enlarge
- Market
- Commercial
- Location
- Beverly Hills, CA
- Project
- Adaptive reuse
- Result
- Christie's West Coast flagship
- Scopes
- Scaffolding, air barriers, lath and plaster
- Finish level
- High-end
A West Coast flagship with finishes to match the name.
An adaptive reuse on Rodeo Drive carries no margin for a visible shortcut: the building was becoming Christie's West Coast flagship, and the finishes had to hold up to the name on the door.
Existing-building conditions had to be reconciled with new air barrier and plaster systems without disturbing the character the adaptive reuse was meant to keep.
How Caston Built It
The approach that kept the date
Plaster craft on a flagship
High-end lath and plaster finishes were executed by career plaster crews for Christie's West Coast flagship.
Envelope continuity
Air barriers were detailed continuously through the existing building's transitions.
Own access
Caston scaffolding gave the finish crews stable access across the facade and interior work zones.
Adaptive reuse discipline
New systems were integrated into the existing structure with the care a landmark retail address requires.
Scope Self-Performed
- Scaffolding
- Air barriers
- Lath and plaster
Outcome
Flagship
Christie's West Coast flagship in Beverly Hills
Adaptive reuse
Existing building given a new life
3
Scopes self-performed
High-end
Finishes throughout