Cardinal Child Development Center
K-12 · Southern California
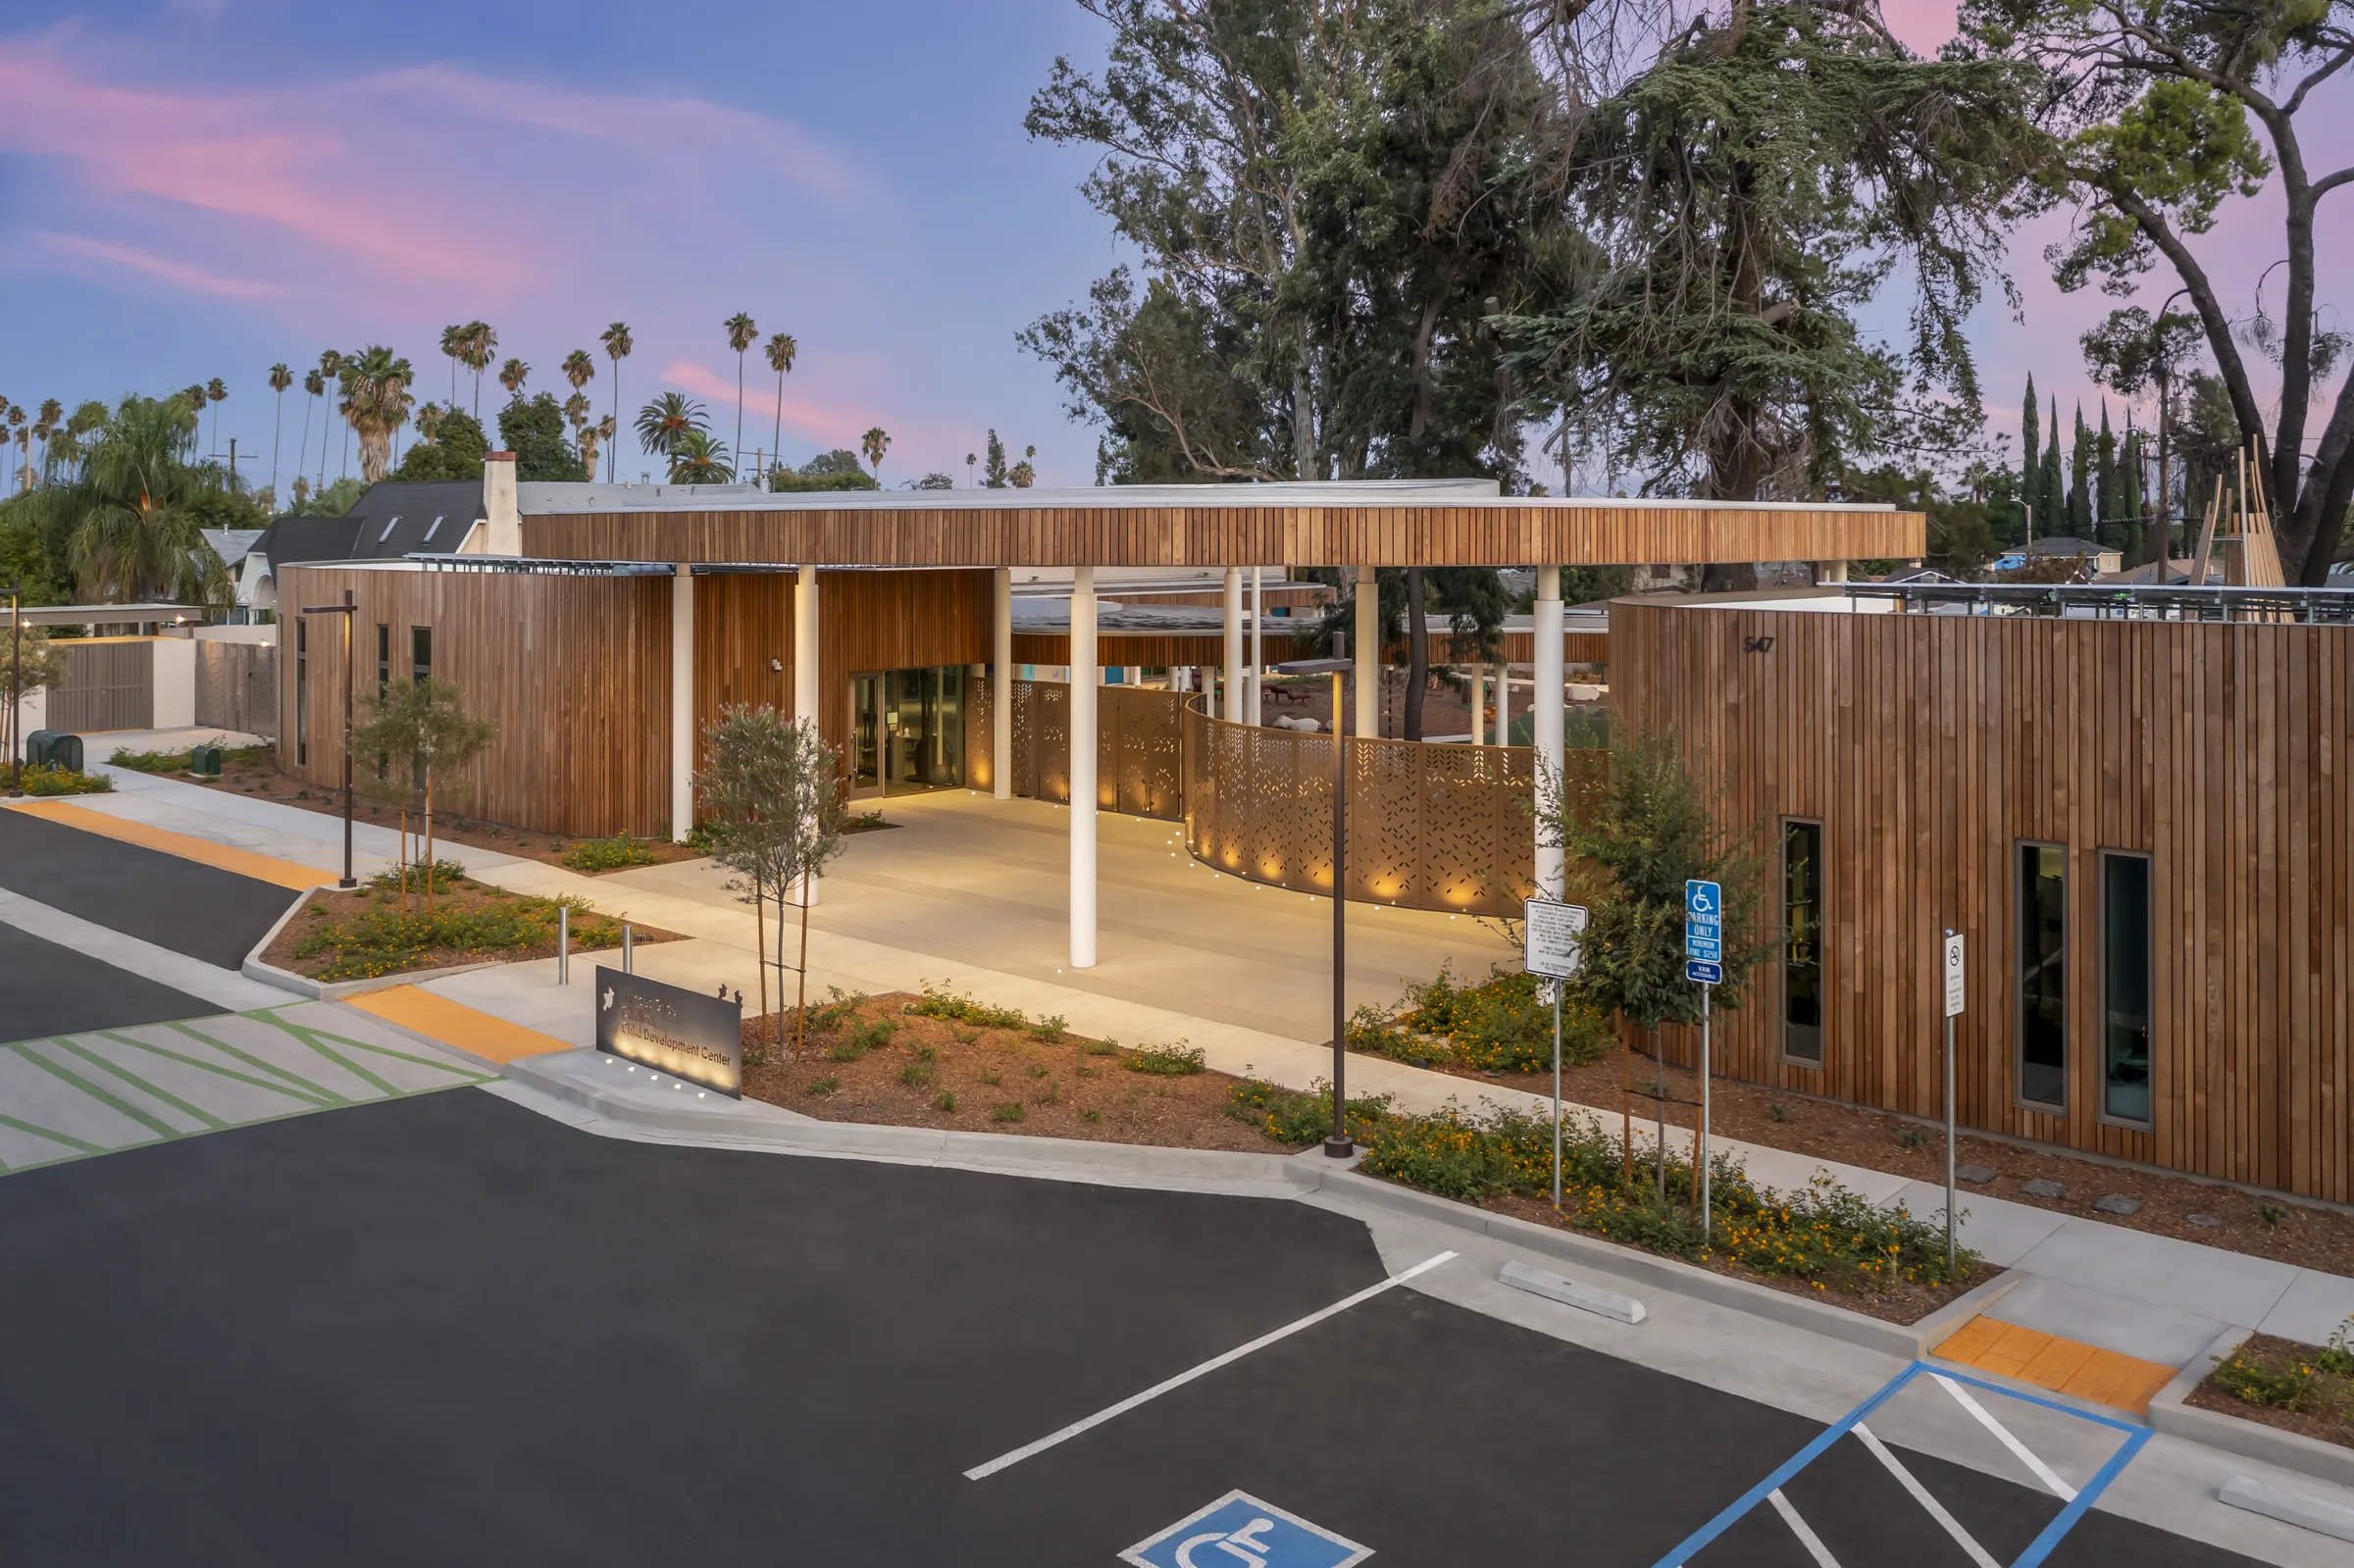
Caston self-performed the Thermory wood siding on the Cardinal Child Development Center, along with the air barriers, air barriers, drywall, plaster, scaffolding, and metal framing.
3 photos · Click any image to enlarge
- Market
- K-12 Education
- Location
- Southern California
- Role
- Self-performed specialty trades
- Scopes
- Six under one contract
- Wood siding
- Thermory system, self-performed by Caston
- Access
- Caston-provided scaffolding
Yes, Caston built the wood siding. Plus five more trades.
The building paired an exposed architectural wood cladding system with a full air barrier, plaster, and interior finish package, so the envelope and the finishes had to be sequenced as one scope rather than handed off between contractors.
The Thermory Wood Cladding System is a feature element: it only reads the way the design intends when layout, fastening, and finish are controlled by the same hands.
How Caston Built It
The approach that kept the date
One crew across six trades
Wood cladding, air barriers, drywall, plaster, scaffolding, and metal framing were all self-performed, removing the gaps between subcontractors at every transition.
Thermory Wood Cladding System
The featured wood cladding was laid out and installed by Caston crews, with the air barrier detailed behind it as part of the same package.
Envelope before finish
Air barrier continuity was established before cladding and plaster closed it in.
Access on our own schedule
Caston-provided scaffolding meant exterior work never waited on a rental company's calendar.
Scope Self-Performed
- Thermory wood cladding system
- Air barriers
- Drywall
- Lath and plaster
- Scaffolding
- Metal stud framing
Outcome
6
Trades self-performed by Caston
Thermory
Wood Cladding System installed as the featured facade
1
Accountable partner for envelope and finish
In house
Scaffolding and access provided by Caston