Arrowhead Regional Medical Center
Healthcare / OSHPD · Colton, CA
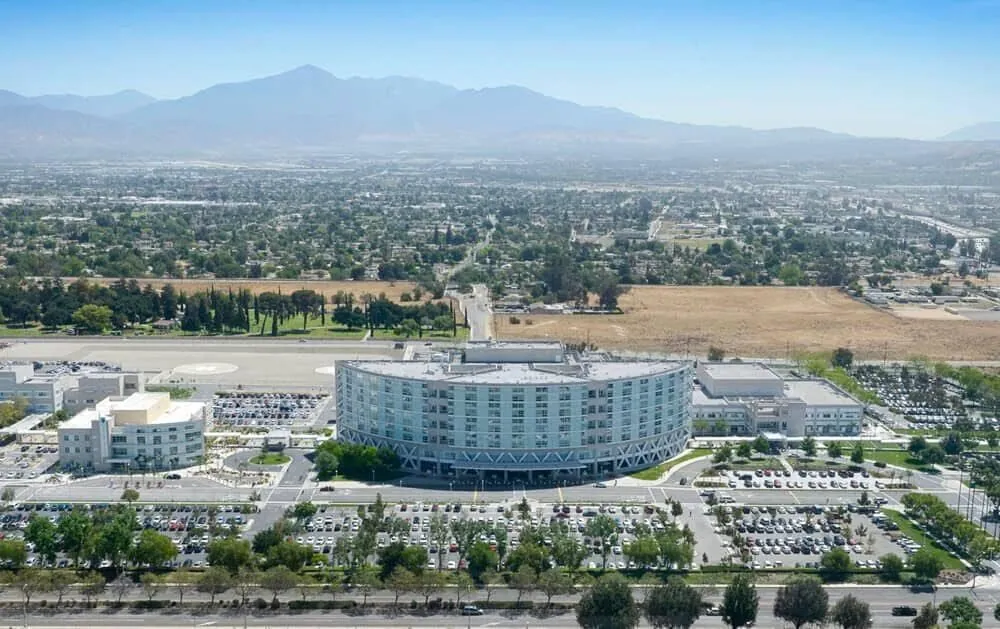
Caston was the sole wall and ceiling contractor on the 1.1 million square foot Arrowhead Regional Medical Center replacement campus, installing over 8 million square feet of drywall, 130,000 bags of fireproofing, and several million feet of metal studs.
2 photos · Click any image to enlarge
- Market
- Healthcare / OSHPD
- Location
- Colton, CA
- Project
- Replacement medical center campus
- Size
- 1.1 million square feet
- Role
- Sole wall and ceiling contractor
- Drywall
- Over 8 million square feet
Eight million square feet of drywall. One wall and ceiling contractor.
A 1.1 million square foot replacement medical center campus demanded wall and ceiling production at a scale few contractors can staff.
The numbers tell the story: over 8 million square feet of drywall, 130,000 bags of fireproofing, and several million feet of metal studs, all through one contractor.
How Caston Built It
The approach that kept the date
Sole wall and ceiling contractor
Caston carried the entire wall and ceiling package, giving the project one accountable source for its largest finish scope.
Crews at campus scale
Union signatory depth allowed Caston to staff production at the level this package required.
Fireproofing in the same hands
130,000 bags of fireproofing were applied by Caston, sequenced with the framing and board that followed.
Production tracked to the schedule
Quantities and progress were managed against the campus schedule across every zone.
Scope Self-Performed
- Drywall
- Spray applied fireproofing
- Metal stud framing
Outcome
8M+
Square feet of drywall installed
130,000
Bags of fireproofing applied
1.1M
Square foot replacement medical center campus
Sole
Wall and ceiling contractor on the project